
 Design de Ambientes / IADE × VITAE
2025 / Academic project
Casa de Acolhimento do Lago / Lisbon
Room for
everyday life.
Casa do Lago is a VITAE-run reception centre in Lisbon, supporting people who use drugs and lack a stable family or social support network.
The IADE brief asked us to rethink its shared spaces through trauma-informed design. My proposal focuses on the living and dining rooms, the serving area and the spaces that support the staff’s daily work.
About the centre / VITAE ↗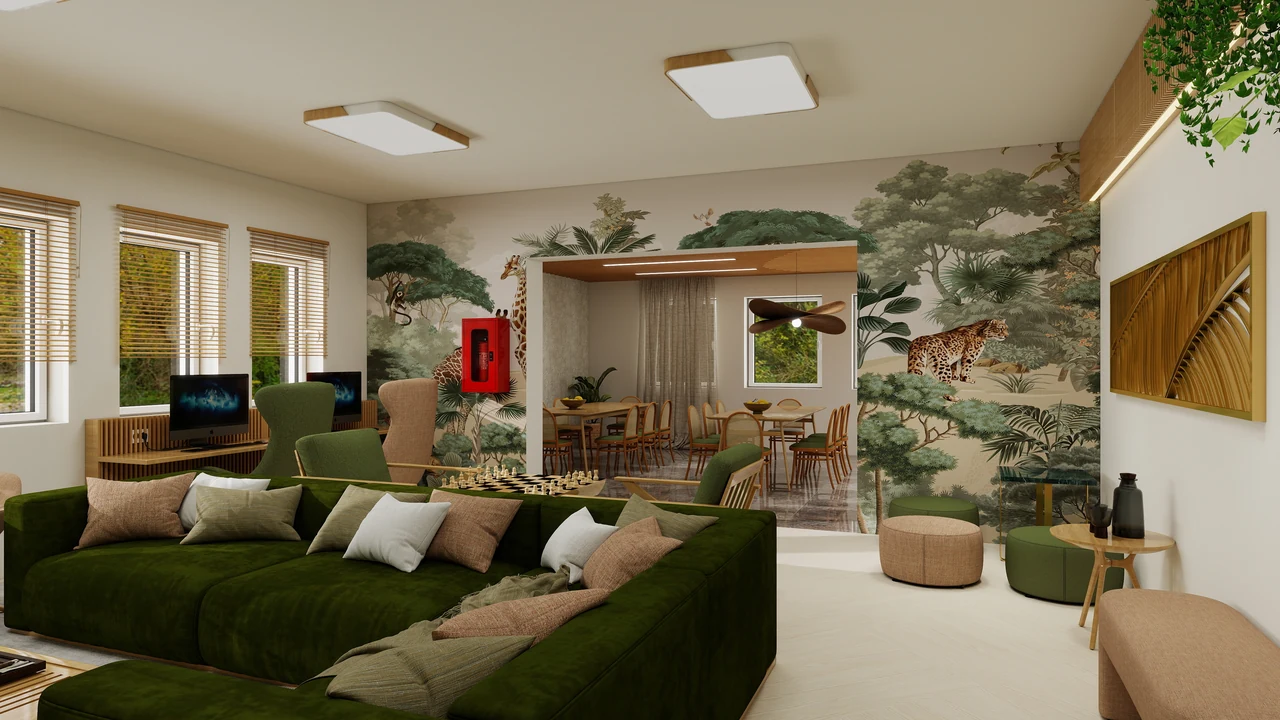
Make the functions easier to read, offer different places to sit and create a warmer, less institutional atmosphere. A design study of circulation, light and material — presented here through my original renders.
01 / Living
A place to settle.
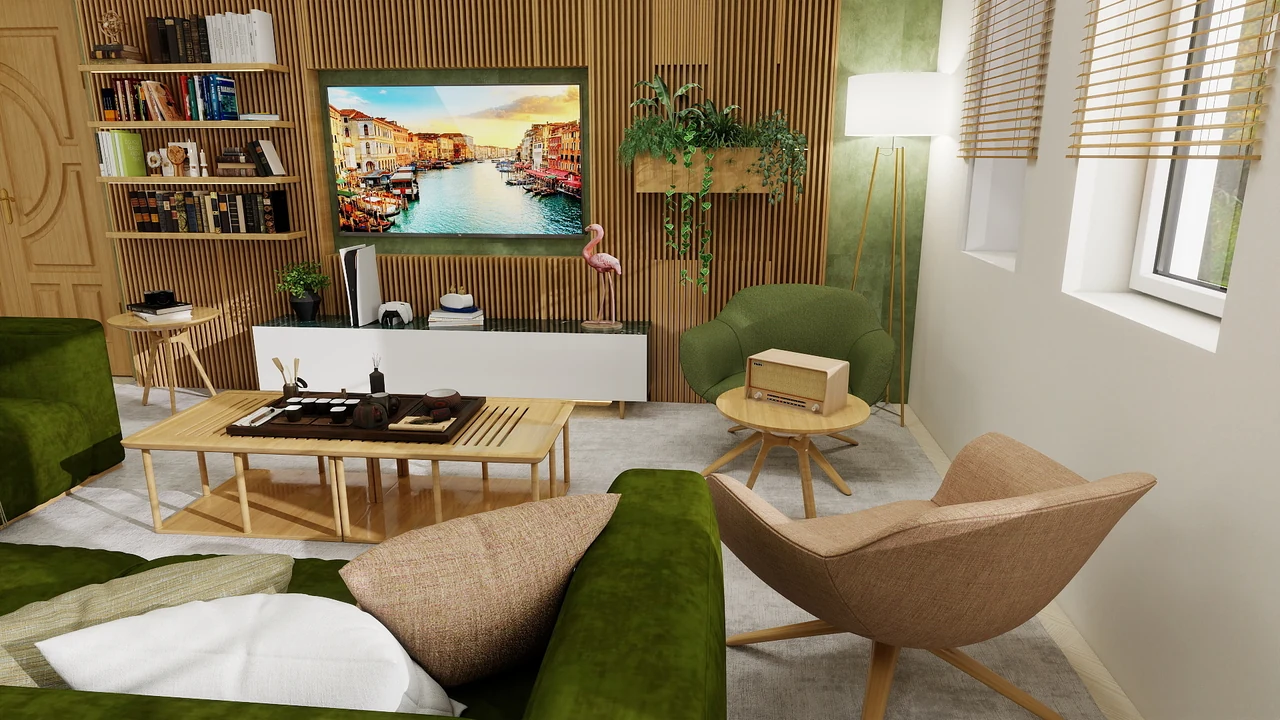
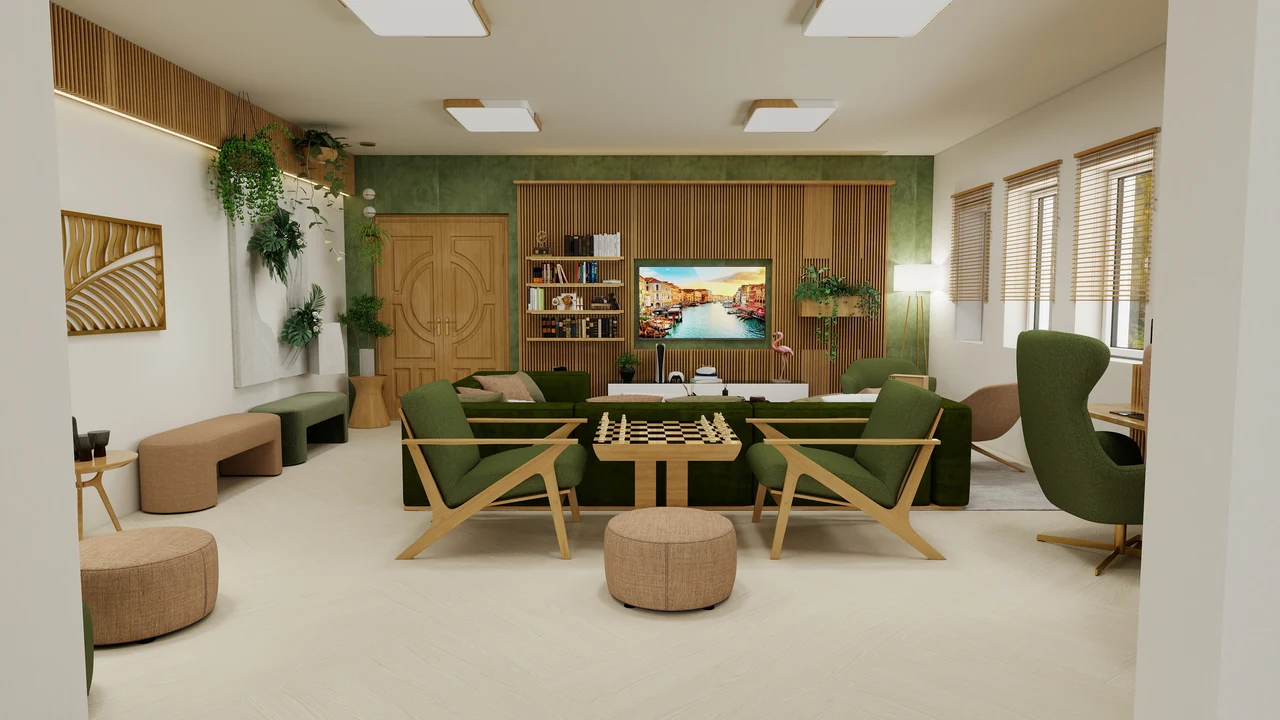
A shared sofa, a chess table and quieter seats give the same room different rhythms. Wood, soft greens and daylight tie those choices together.
02 / Dining & serving
Around the table.
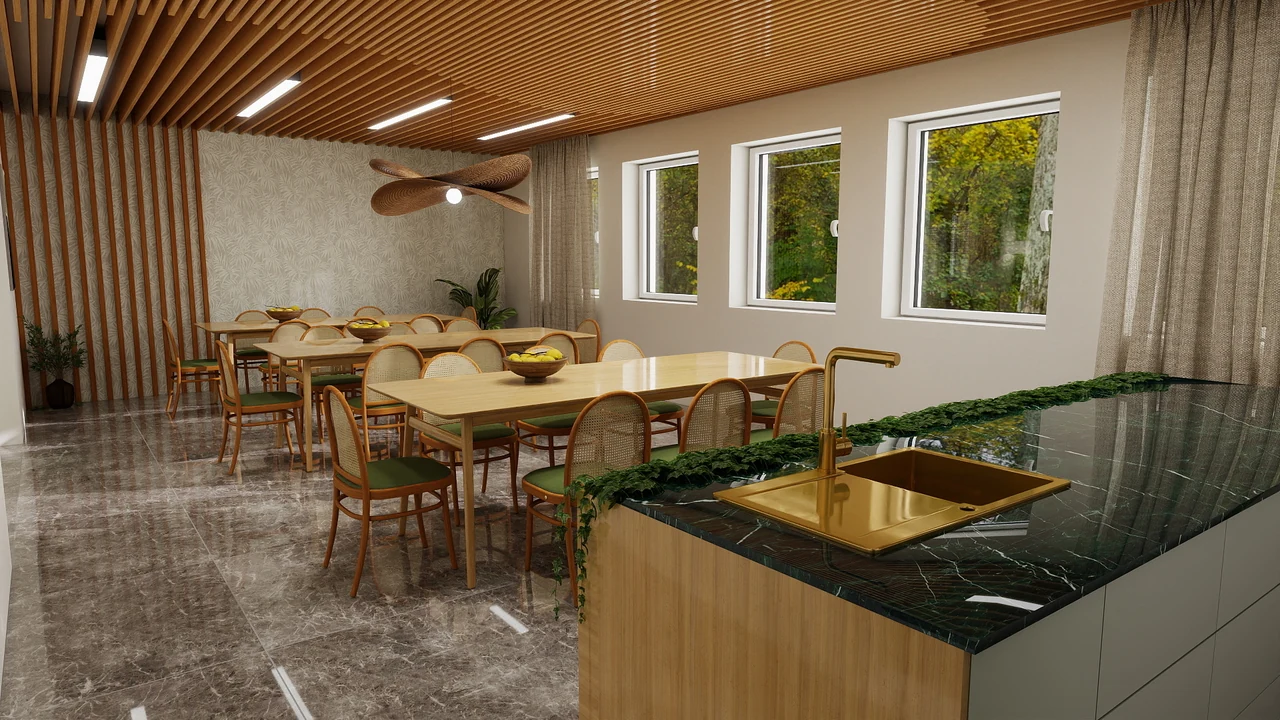
The dining room gets a more domestic character. The green-topped island defines the transition, while the serving counter remains visible and accessible.
03 / Staff & support
Care for the people
who care.
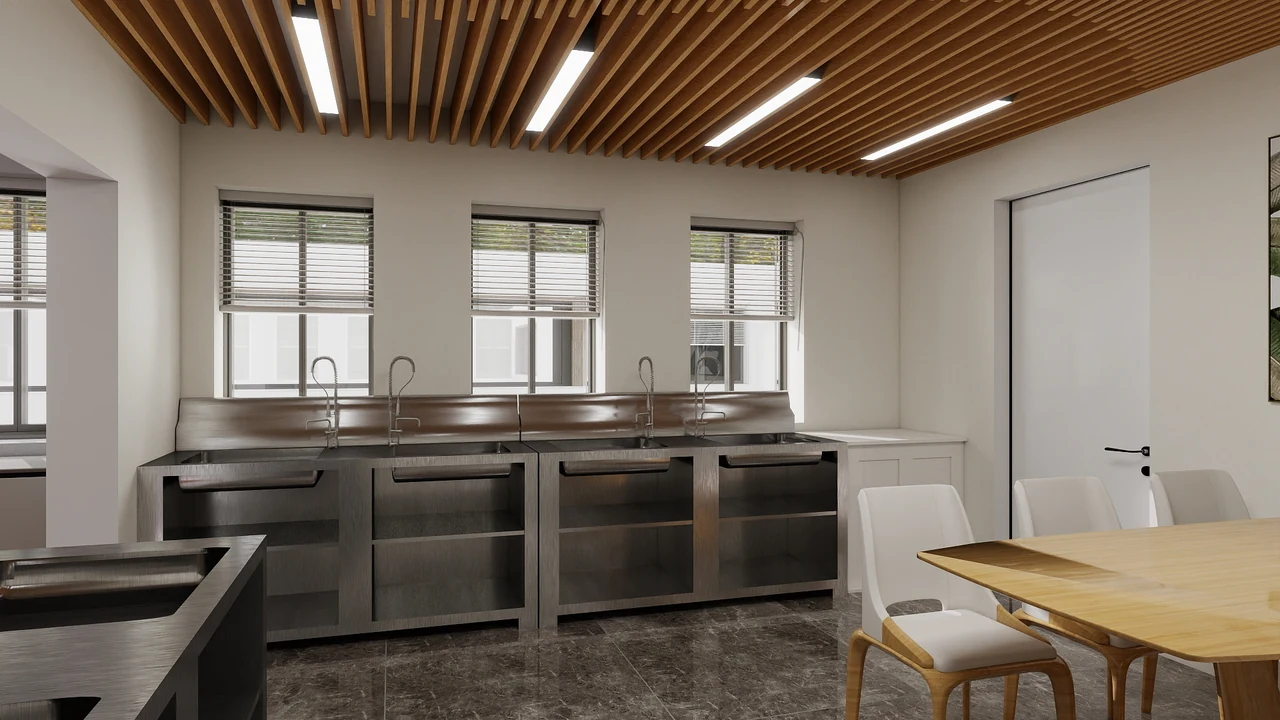
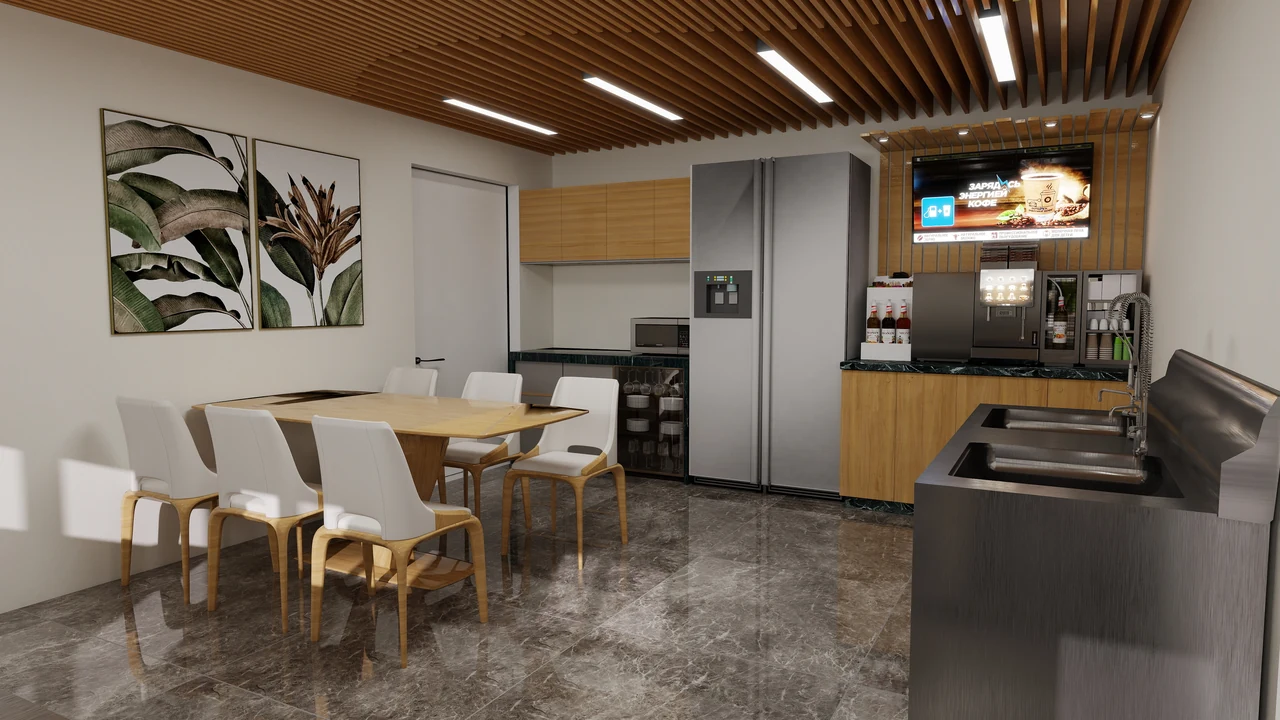
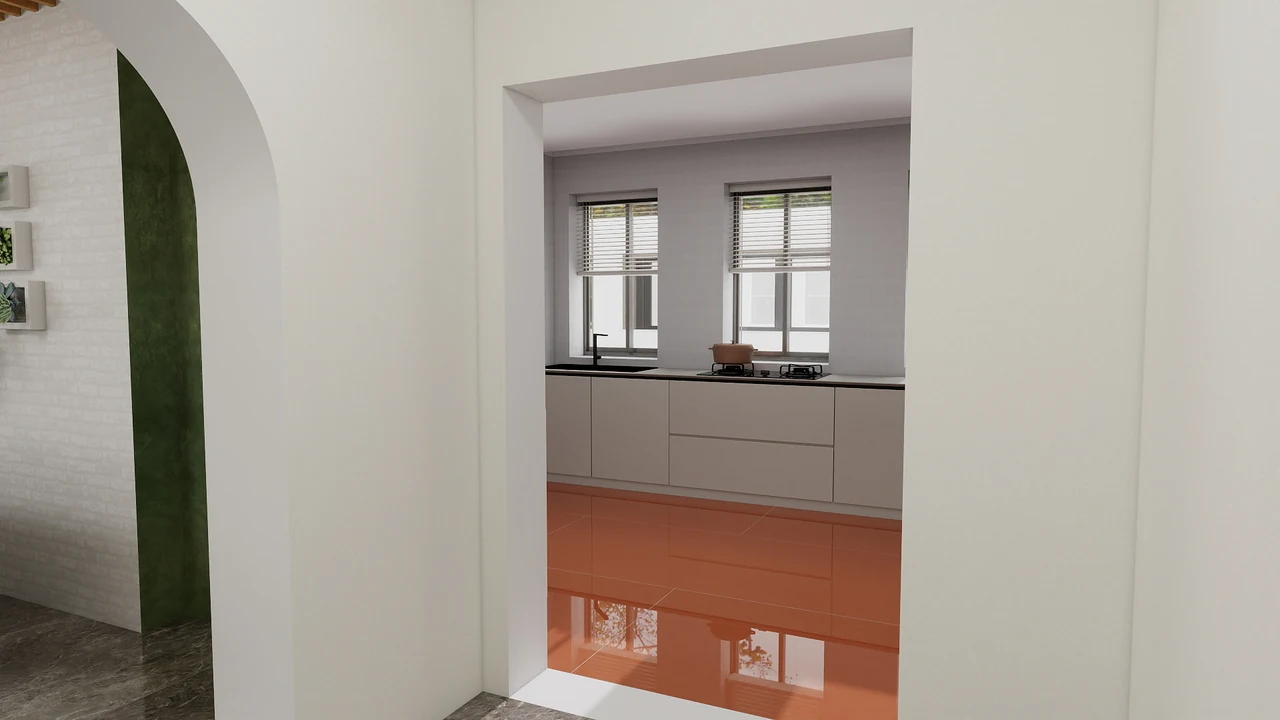
A dedicated staff break room brings together a table, coffee facilities and a small preparation area. The transition to the working kitchen stays clear, with a lighter and more practical palette.
04 / Read the plan
Connected.
Clearly defined.
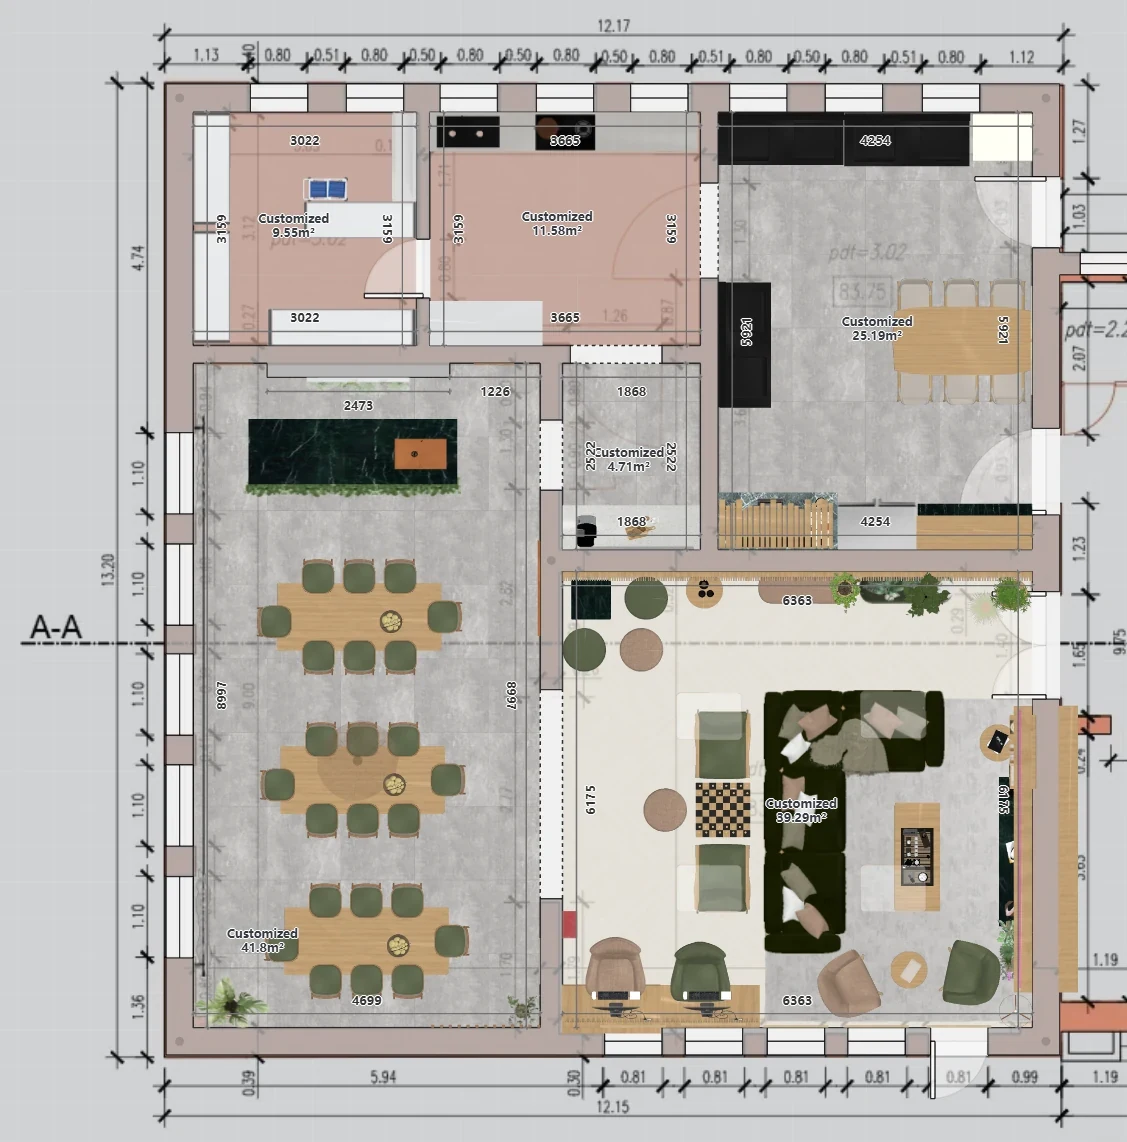
Separate the routes for everyday living and service, while keeping the whole layout understandable.
A place to settle.
A distinct living area brings seating, storage and softer materials into a calmer, more domestic setting.
Academic proposal / IADE × Associação VITAE. These are design visualisations, not photographs of a completed refurbishment.
05 / Walk through
Step inside
the plan.
The proposal is also a 3D model you can walk through: move between the living room, the dining area and the serving counter in 360°, in the browser.
Open the 360° walkthrough ↗Opens Coohom, the planning tool used for the model.